Architectural visualization of a contemporary residence with timber tones and lush planting
ARCHITECTURE / INTERIORS / DESIGN
Nature-led architecture / People-centered spaces

Rooted in nature.
Made for living.

Designing spaces that feel grounded, welcoming and connected to their surroundings — through material, light and thoughtful planning.

01 / THE STUDIO

Architecture should feel connected — to people, place, and nature.

ARNICA—ARC is an emerging architecture and design studio exploring the meeting point of built form and everyday life. Our point of view is simple: purposeful layouts, natural light, expressive materials, and calm spaces with room to grow.

Our approach
02 / PORTFOLIO STUDIES

Selected work.

Academic & internship portfolio · Visual explorations
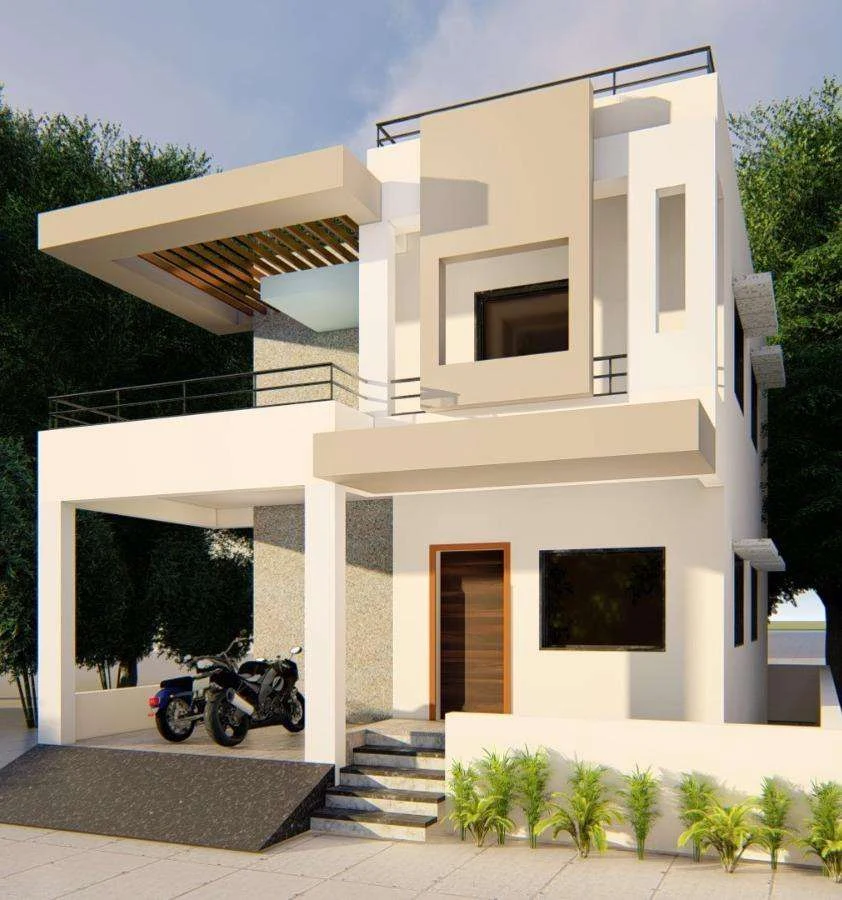
Modern white bungalow elevation study with layered planes and shaded porch
01

Layered Residence

A contemporary bungalow elevation study exploring clean geometry, shaded thresholds and an understated material palette.

Residential / Elevation study
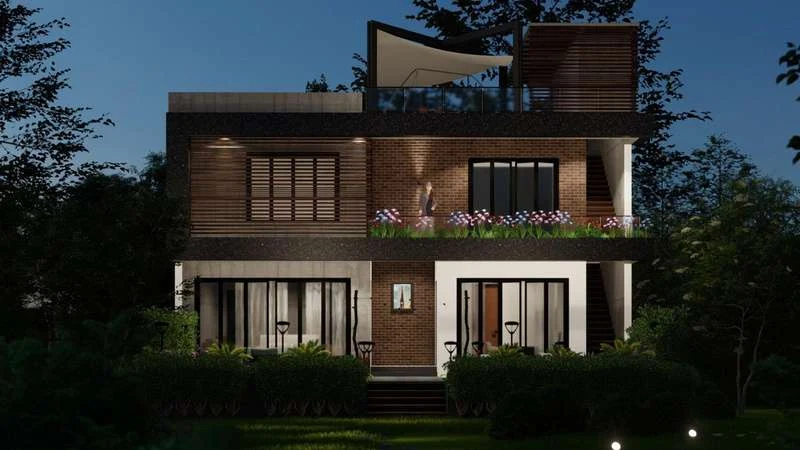
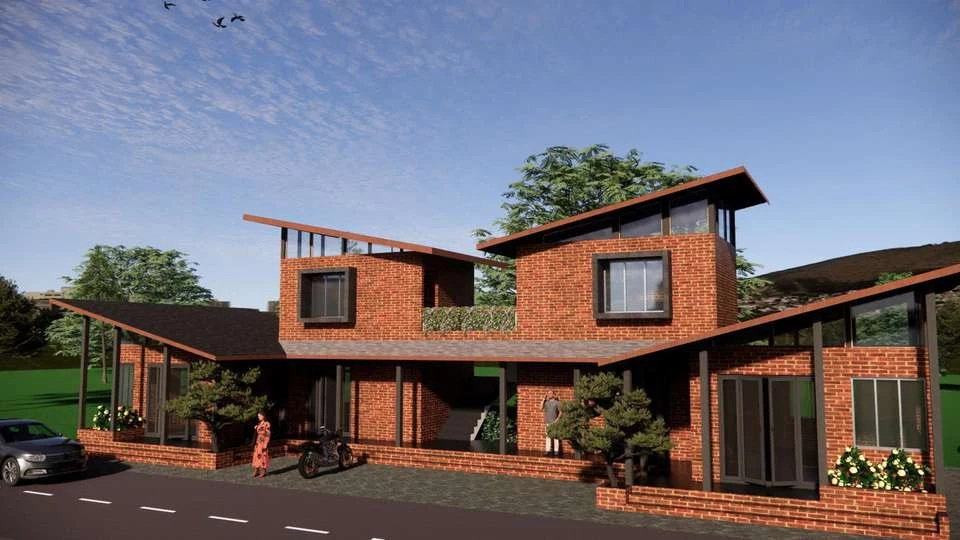
Brick-toned low-rise architectural concept with wide roof overhangs
02

Earth & Form

Warm brick surfaces and expansive rooflines create a grounded architectural identity inspired by the landscape.

Residential / Concept study

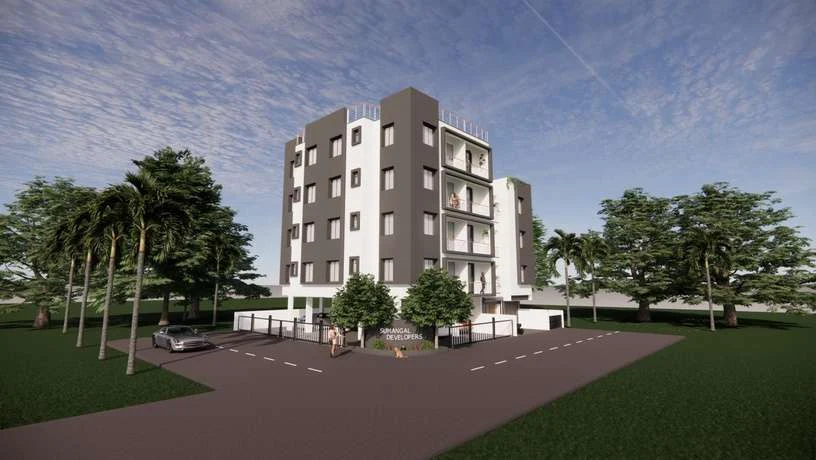
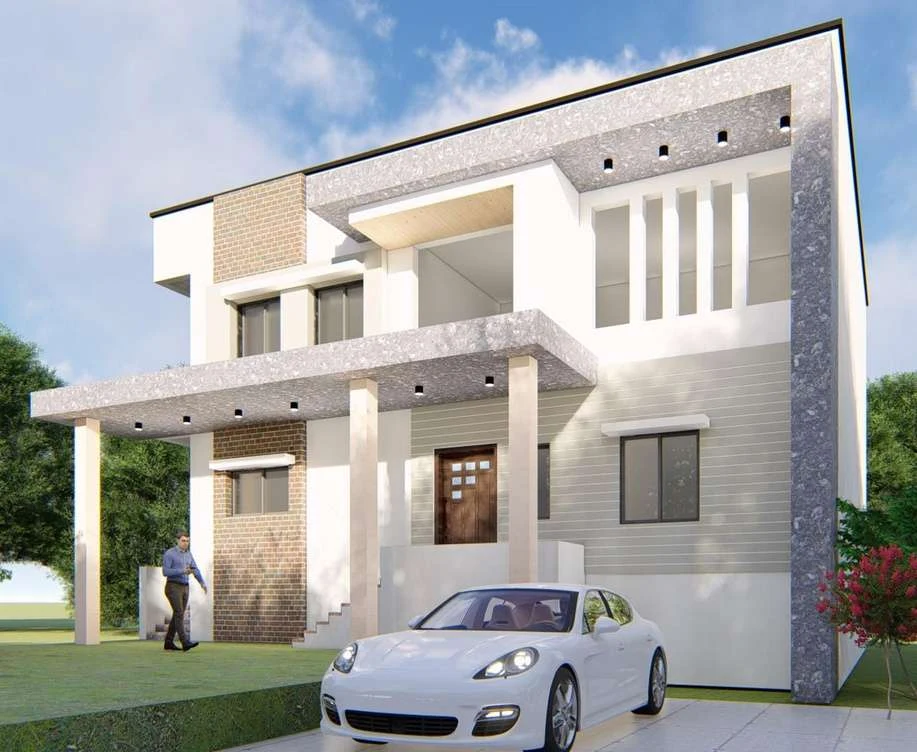
Apartment block visualization with landscaping and an open forecourt
03

Urban Living

A multi-storey residential façade study balancing everyday function, rhythmic openings and a calm urban presence.

Multi-family / Elevation study

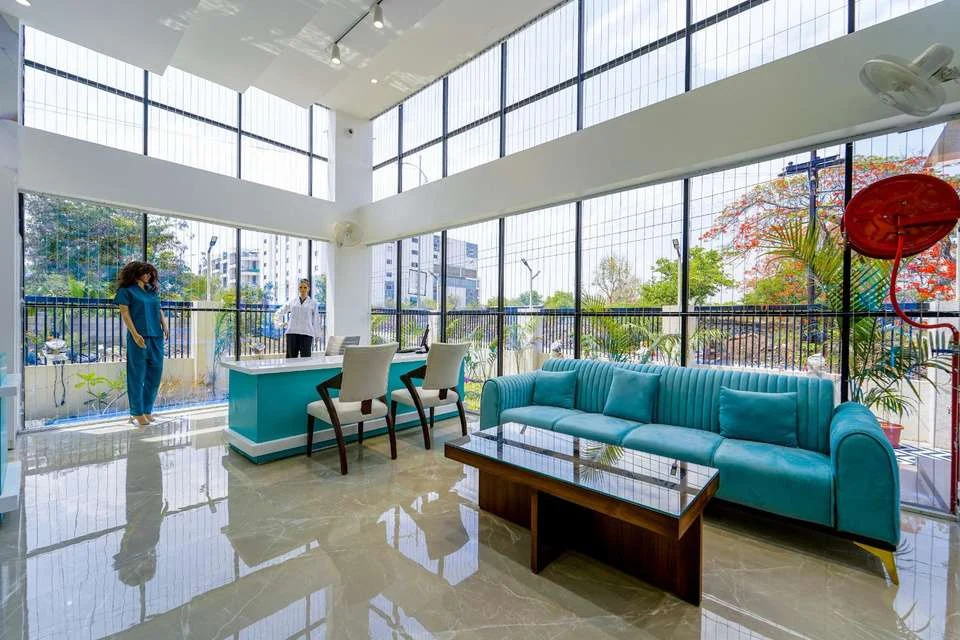
Bright retail interior with turquoise furniture and floor-to-ceiling glazing
04

Light-Filled Retail

A commercial interior study featuring generous glazing, vivid accents and an open, inviting visitor experience.

Commercial / Interior study

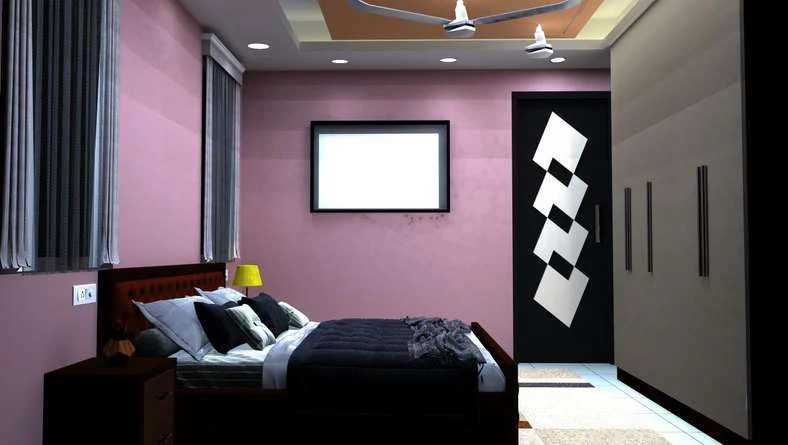
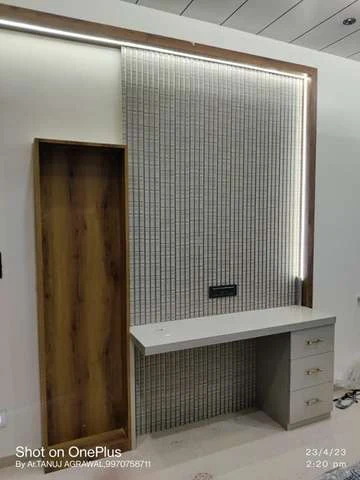
Bedroom design visualization with dramatic accent wall and contemporary furnishings
05

Restful Retreat

A bedroom layout visualization that studies layered lighting, personal expression and integrated furniture.

Interior / Bedroom visualization

White residential elevation with terrace pergola and garden
06

The Terrace House

Simple volumes, semi-open spaces and an elevated terrace form the focus of this residential elevation concept.

Residential / Elevation study

Portfolio note: These visuals are selected from the supplied internship work portfolio and represent design studies, visualizations, and work experience. They are not presented as independently commissioned or completed ARNICA—ARC projects. Project names and narratives are editorial descriptions for this website.

03 / WHAT WE DO

Natural thinking.
Intentional spaces.

Our emerging practice explores how architectural form, natural materials and carefully considered spatial planning can make everyday places more human.

01Architecture
02Interior Design
03Spatial Planning
04Design Consultation
04 / LET'S CONNECT

Spaces begin with a conversation.

Whether you're exploring a new residence, a renovation or an interior, we'd love to understand what you're imagining.

Start a project enquiry
Selected interior design portfolio visualization